Tabla de contenido
Respuesta rápida
Las decisiones sobre el espaciado de los equipos de gimnasio requieren una evaluación estructurada del espacio libre alrededor de los equipos de fitness fijos, móviles y motorizados en función de las necesidades del usuario, las condiciones operativas, las limitaciones de las instalaciones, la documentación, el servicio y los requisitos de aceptación. Para los planificadores de gimnasios, arquitectos, equipos de operaciones y compradores de equipos, el objetivo inmediato es documentar las autorizaciones utilizables antes de aprobar las posiciones de los equipos. Comience con un escrito, compare la evidencia del modelo o proceso exacto y cierre todas las excepciones antes de la aprobación.
Esta guía trata la planificación del espaciado de equipos de gimnasio como una decisión comercial práctica más que como un ejercicio de marketing. No reemplaza las instrucciones modelo, el asesoramiento técnico calificado ni las leyes y estándares que se aplican en un lugar en particular. Proporciona a los equipos de proyecto un método repetible para hacer mejores preguntas y preservar registros viables.
Traduce el objetivo comercial a los requisitos del sitio
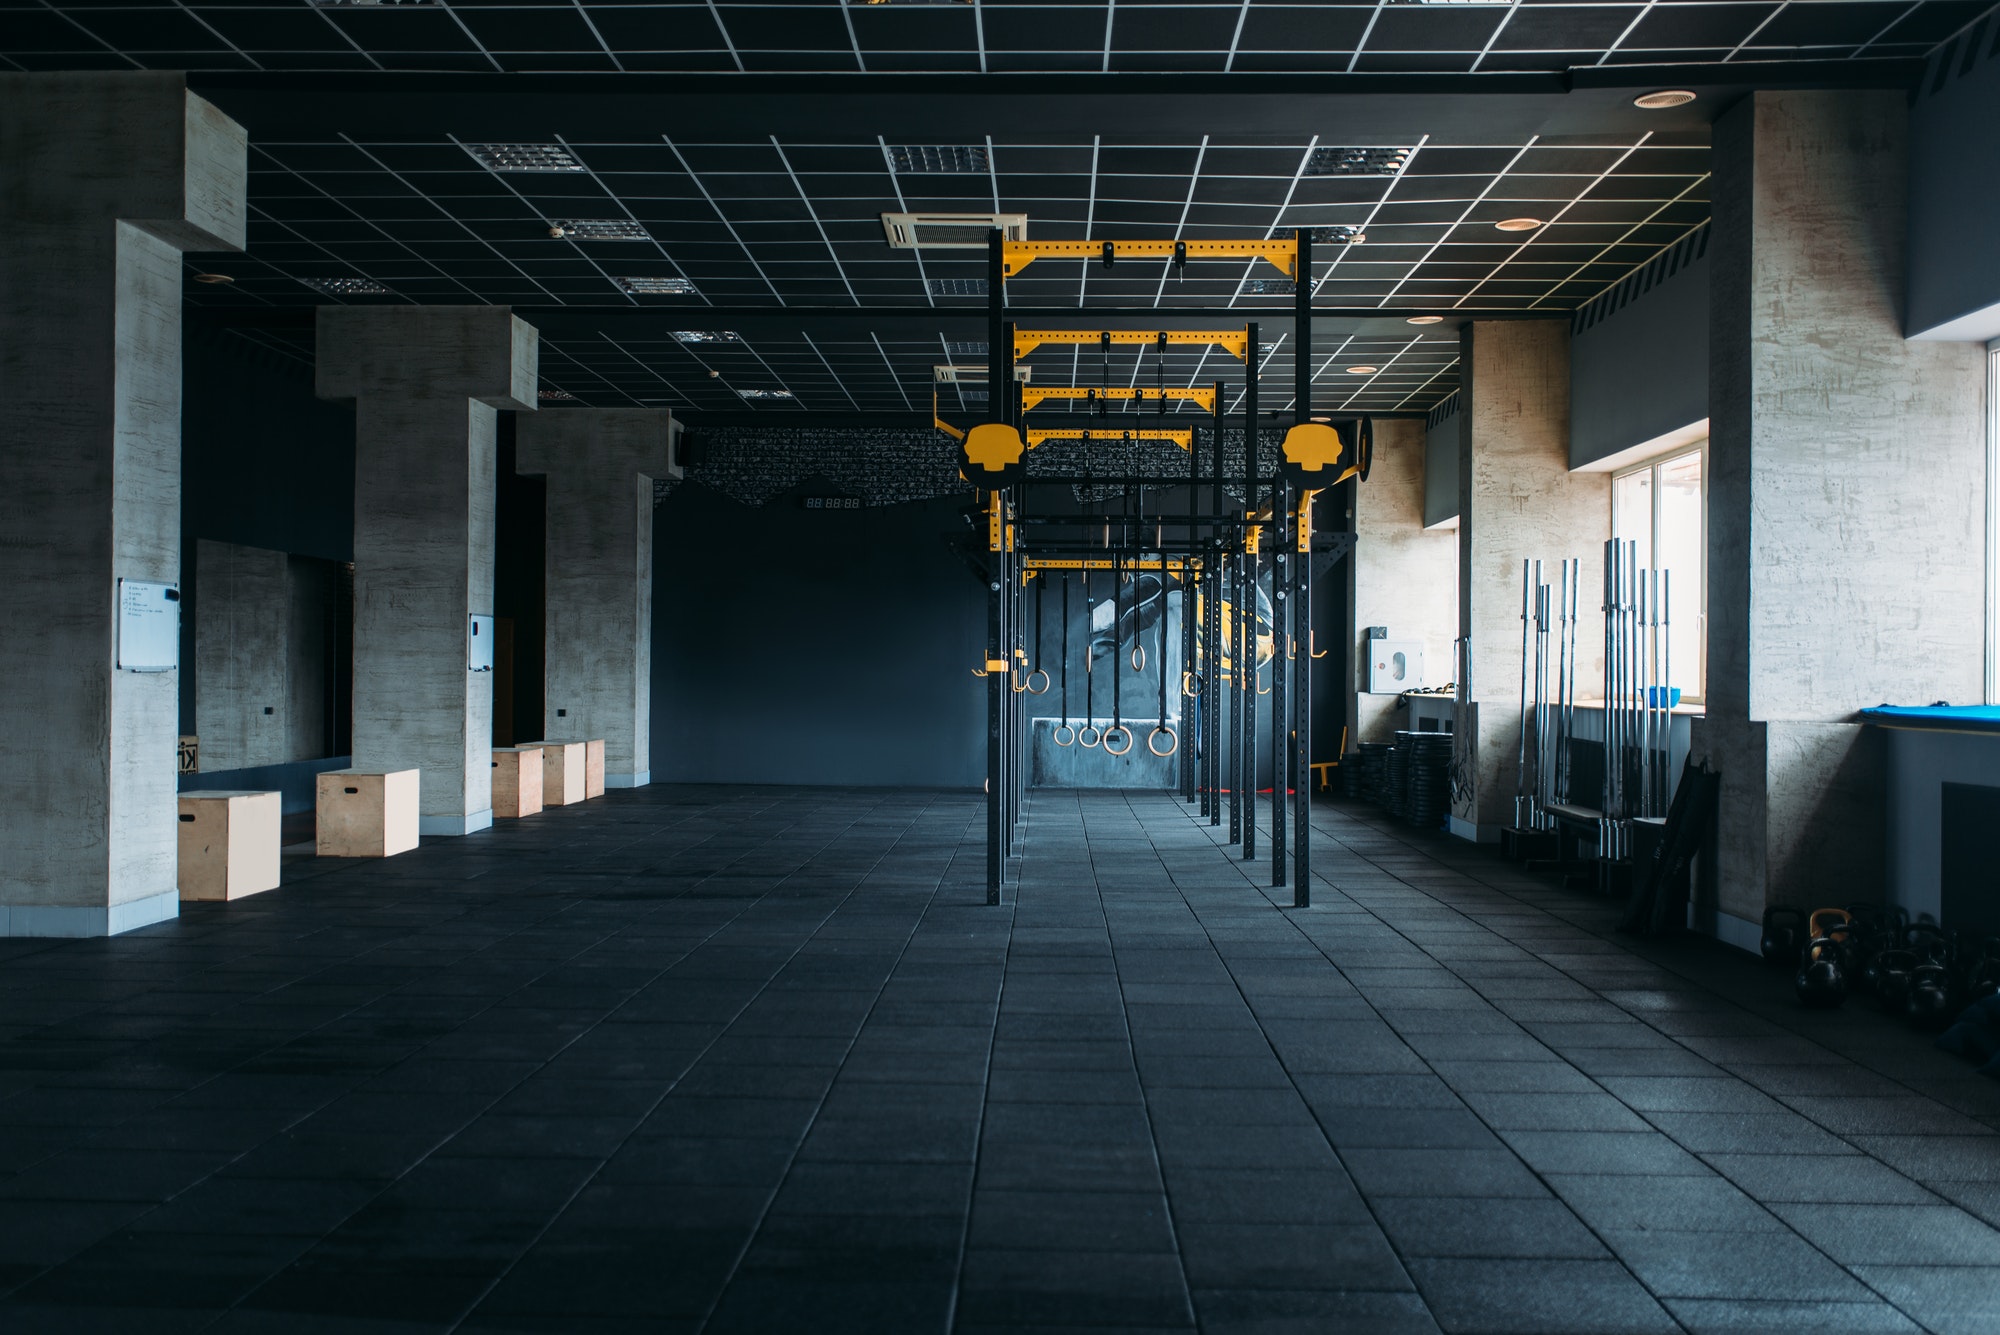
Para los planificadores de gimnasios, arquitectos, equipos de operaciones y compradores de equipos, el espaciado de los equipos de gimnasio comienza traduciendo el concepto operativo en un resumen de la sala. El grupo del proyecto está planificando un espacio libre alrededor de equipos de fitness fijos, móviles y eléctricos, con el objetivo específico de documentar las autorizaciones utilizables antes de que se aprueben las posiciones de los equipos. Capture a los usuarios objetivo, la ocupación máxima, las actividades supervisadas y no supervisadas, los horarios de apertura y las experiencias de capacitación que la instalación pretende respaldar.
Estas entradas dan al espaciado de los equipos del gimnasio una razón para cada zona y posición del equipo. También revelan conflictos tempranos: un piso diseñado para una rotación rápida de miembros no se organizará de la misma manera que un estudio de fuerza entrenado. Usar el gama de equipos de fitness comerciales para identificar posibles familias de equipos, pruébelos en el sitio en lugar de forzar el sitio a sortear un catálogo.
Mida la habitación y los sobres de funcionamiento
El espaciado preciso de los equipos del gimnasio utiliza dimensiones verificadas del sitio, no solo un plano de planta de marketing. Confirme columnas, puertas, ventanas, cambios de techo, pendientes, desagües, transiciones de piso, servicios fijos y áreas que no pueden transportar equipos. Marque cualquier dimensión que aún necesite verificación del sitio.
Para equipos, dibuje tanto la huella estática como la envolvente operativa. Este último incluye usuarios que entran y salen, brazos móviles, placas, bancos, recorridos de cables, cubiertas abiertas y puestos de técnico. Nuestro guía de compra de equipos comerciales para gimnasios muestra por qué el área utilizable alrededor de las máquinas de fuerza importa tanto como las dimensiones del marco durante el espaciado de los equipos del gimnasio.
Circulación de diseño en torno al uso real
La circulación en el espaciado de los equipos del gimnasio debe seguir siendo comprensible cuando las instalaciones están ocupadas. Rastree a un miembro primerizo desde la recepción hasta la orientación, el calentamiento, las zonas de fuerza o cardiovascular, el almacenamiento y la salida. Luego repita el ejercicio para el personal que transporta artículos de limpieza, un técnico que mueve herramientas y los instaladores que reemplazan una máquina grande.
No cuente un área de ejercicio como pasarela simplemente porque esté vacía en el dibujo. Las rutas no deben pasar por posiciones de carga de placas, detrás de equipos cardiovasculares móviles o a través de un camino de cable funcional. El Estándares ADA de 2010 para diseño accesible es una referencia oficial crítica para la planificación de accesibilidad de EE. UU.; otras jurisdicciones requieren su propia evaluación.
Coordinar los seis aportes críticos de planificación
Una evaluación coordinada del espaciado de los equipos del gimnasio lleva los equipos, la arquitectura, la ingeniería y las operaciones a la misma conversación. Trabaje con estos insumos antes de aprobar puestos o emitir planos de instalación:
- huella del fabricante y envolvente máxima en movimiento.
- posiciones de entrada, salida, ajuste, carga, descarga y localización de usuarios.
- rutas de circulación que permanecen abiertas durante el pico de actividad.
- rutas accesibles, necesidades de transferencia y requisitos de diseño local.
- limpieza, inspección, panel de servicio y acceso de reemplazo.
- árboles de placas, bancos, accesorios, contenedores de basura y otras obstrucciones móviles.
Cada entrada necesita una fuente, un propietario y un estado. Durante el espaciado de los equipos del gimnasio, etiquete la información como verificada, provisional o que requiera acción. Esa simple disciplina evita que un modelo provisional o un supuesto punto de utilidad se convierta silenciosamente en una decisión de construcción.
Coordina potencia, ventilación, iluminación y acústica
Los servicios de construcción pueden hacer o deshacer el espaciamiento de los equipos del gimnasio. Los equipos cardiovasculares eléctricos necesitan información eléctrica específica del modelo y rutas de cables protegidas. Los equipos productores de calor y las zonas concurridas influyen en la ventilación. La iluminación debe respaldar las instrucciones y la supervisión sin deslumbrar las pantallas, mientras que el tratamiento acústico debe reflejar los impactos, las vibraciones, la música y las ocupaciones vecinas.
Los diseñadores calificados deben determinar los requisitos que se aplican a un proyecto en particular. El Descripción general de ISO 20957-1:2024 es una fuente oficial de requisitos eléctricos generales en los Estados Unidos, pero no sustituye el diseño local. Congele las posiciones de salida solo después de coordinar el cronograma de equipos y el dibujo de espaciado de los equipos del gimnasio.
Planificar la entrega, instalación, limpieza y acceso al servicio
Un buen espaciado entre los equipos del gimnasio considera el camino de propiedad total. Verifique si las cajas y los componentes pueden llegar a la habitación, si el piso terminado se puede proteger y dónde los instaladores pueden colocar las piezas sin bloquear el edificio. Identificar responsabilidades de anclaje, nivelación, puesta en marcha y remoción.
Después de abrir, el personal necesita espacio para limpiar los pies y los marcos, inspeccionar los puntos de desgaste, alcanzar las protecciones y aislar el equipo. Es posible que los técnicos necesiten abrir cubiertas o mover elementos adyacentes. Conecte el dibujo al guía de entrenador funcional por lo tanto, el acceso al mantenimiento sigue siendo visible en todo el espacio entre los equipos del gimnasio.

Pruebe los escenarios de tiempo pico y cambio
Un dibujo estático no puede demostrar que el espaciado de los equipos del gimnasio funcione. Ejecute escenarios cortos: varios miembros llegan a la misma estación popular, un entrenador demuestra un movimiento, un accesorio queda fuera, un banco se mueve, una cinta de correr está aislada o un carrito de limpieza ingresa a la zona. Establezca qué bloques, quién se da cuenta y cómo se restablece la ruta.
- medir la distancia entre cuadros mientras los brazos o placas se extienden más.
- dejar que un banco móvil forme parte de una ruta despejada supuesta.
- colocación de paneles de servicio contra paredes.
- comprimir equipos populares en una fila visualmente ordenada pero operativamente abarrotada.
Estos riesgos son más fáciles de corregir durante el espaciado de los equipos del gimnasio que después de la instalación. Cuando la respuesta dependa de un objeto móvil o hábito del personal, agregue una ubicación de almacenamiento, una regla de piso, un procedimiento operativo o una responsabilidad de supervisión en lugar de asumir que el espacio se gestionará solo.
Compare opciones de diseño en la misma base
Compare las opciones de espaciado de los equipos del gimnasio con los mismos límites de la habitación, cronograma del equipo y suposiciones. Un concepto que parece adaptarse a más máquinas puede funcionar peor si crea colas, oculta líneas de visión, restringe rutas accesibles o impide el acceso al servicio.
| Evaluar área | Aportes de evidencia o planificación | Cuestión de decisión |
|---|---|---|
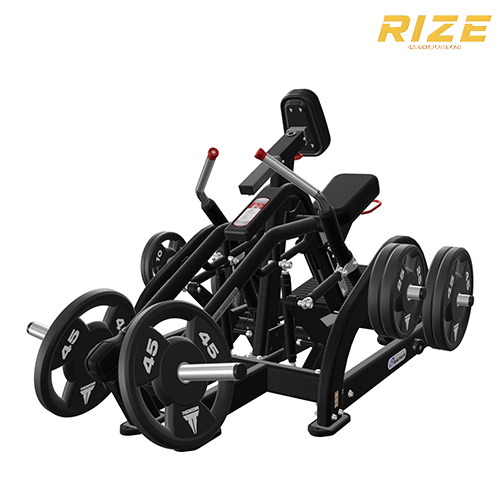
| Máquina cargada de placas | Brazos móviles, placas, bocinas de almacenamiento, postura de carga | No se permite manipulación de placas en una vía de circulación |
| Estación seleccionada | Entrada, ajustes, guardapila, acceso técnico | Los usuarios pueden configurarlo sin cruzar otra estación |
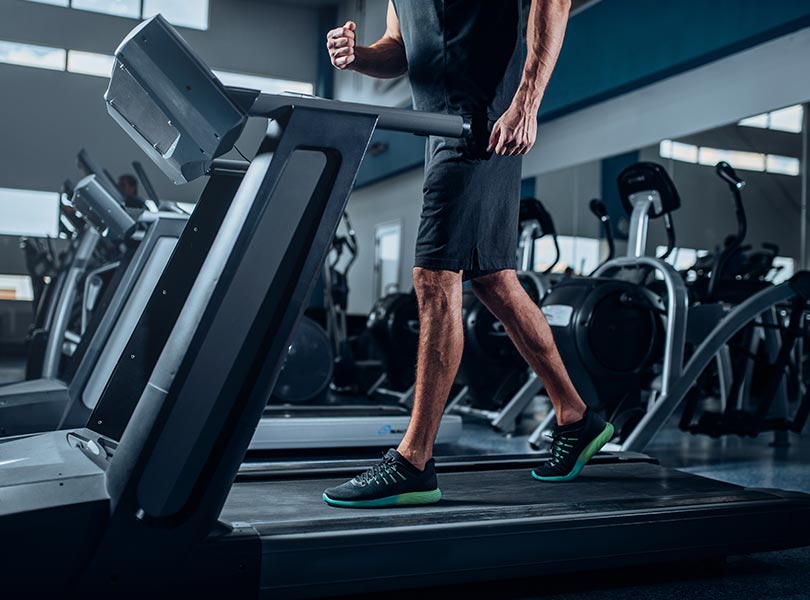
| Cinta de correr | Alimentación, acceso lateral, zona trasera, ventilación, paneles de servicio | Los cables y la zona de desmontaje permanecen controlados |
| Entrenador funcional | Alcance del cable, accesorios, radio de ejercicio, usuarios cercanos | Los movimientos simultáneos no entran en conflicto |
Capture por qué la opción preferida de espaciado de equipos de gimnasio admite el resumen operativo. Mantenga las opciones rechazadas cuando documenten una restricción crítica; pueden evitar que la misma idea inadecuada regrese más tarde sin contexto.
Notas de campo para espaciar equipos de gimnasio
Las siguientes notas de campo convierten el espaciado de los equipos del gimnasio en una secuencia de evaluación para este tema específico. Son deliberadamente prácticos: cada nota identifica qué verificar, qué presentar como prueba y qué decisión debe respaldar la evidencia. Adapte la secuencia a las instrucciones del modelo, el sitio y la jurisdicción aplicables.
Establezca la línea de base revisando la huella del fabricante y el sobre máximo en movimiento. Nombra la fuente de la información, la persona que la verificó y la revisión o fecha. Si la entrada es provisional, muestre la condición que debe cumplirse antes de la aprobación.
Confirmar posiciones de entrada, salida, ajuste, carga, descarga y localización de usuarios. Observe la condición real u obtenga evidencia específica del modelo en lugar de depender de una descripción familiar. Capture cualquier límite que afecte a los usuarios, el diseño, el servicio o la aceptación.
Pruebe la propuesta frente a rutas de circulación que permanezcan abiertas durante el pico de actividad. Establecer personal de operaciones sobre cómo funcionará durante un período de mayor actividad y establecer personal técnico sobre cómo será inspeccionado. Una respuesta que dependa de una solución informal necesita una acción controlada.
Asignar responsabilidad por rutas accesibles, necesidades de transferencia y requisitos de diseño local. El expediente de evidencia del proyecto debe indicar quién proporciona la información, quién la revisa, quién realiza el trabajo y quién confirma la finalización. Esto evita que desaparezcan tareas críticas entre proveedor, instalador y operador.
Preservar evidencia para limpieza, inspección, panel de servicio y acceso de reemplazo. La evidencia útil puede incluir un dibujo, una sección manual, una fotografía, una entrada de inspección, una aclaración del proveedor o un artículo de aceptación firmado. Guárdelo junto con el archivo de activo o proyecto para que los equipos posteriores puedan comprender la decisión.
Cierre la evaluación con árboles de placas, bancos, accesorios, contenedores de basura y otras obstrucciones móviles. Compare el resultado con la necesidad operativa original y observe cualquier excepción. Si la instalación no puede mantener el requisito después de la apertura, revise la elección o el plan operativo antes de la entrega.
La misma disciplina se aplica a las señales de advertencia. No se limite a enumerar una preocupación; describir su probable consecuencia, el control inmediato, las pruebas necesarias para el cierre y la persona autorizada para aprobar el resultado.
Trate la medición de la distancia entre cuadros mientras los brazos o las placas se extienden más como un espacio de evidencia. Pausa la decisión afectada, identifica el archivo de evidencia faltante y mantén el elemento abierto hasta que se pueda verificar el control propuesto.
Cuando encuentre que dejar que un banco móvil forme parte de una ruta clara supuesta, compare la propuesta con el escrito aprobado. La respuesta puede requerir aclaración, un cambio de diseño o alcance, una evaluación competente o el rechazo de la opción.
Si la evaluación revela colocar paneles de servicio contra las paredes, documente quién está expuesto a la consecuencia y cuándo podría ocurrir. Ese contexto ayuda al grupo de proyecto a asignar prioridad sin exagerar el reclamo.
Evite que se repita la compresión de equipos populares en una fila visualmente ordenada pero operativamente abarrotada actualizando la especificación, la lista de verificación, el dibujo, la nota de capacitación o el formulario de aceptación que permitió que el espacio pasara desapercibido.
Estas notas facilitan la entrega del espaciado de los equipos del gimnasio porque el archivo final explica tanto la decisión como los supuestos operativos detrás de ella. Evalúe las notas nuevamente después de la instalación, un evento de servicio importante, la reubicación o un cambio en el uso de las instalaciones.
Dibujos de control y cambios tardíos
Una vez que el espaciado de los equipos del gimnasio llegue a la aprobación, asigne una revisión del dibujo y vincúlelo al cronograma del equipo. Una sustitución de modelo puede cambiar dimensiones, potencia, envolventes móviles, posiciones de anclaje y acceso al servicio incluso cuando el ejercicio parezca similar. Requerir una evaluación coordinada antes de aceptar el cambio.
El Guía de inspección de equipos de trabajo HSE refuerza el valor de considerar las instrucciones, el riesgo y la experiencia operativa al planificar inspecciones. Preserve esas entradas en el archivo de evidencia de espaciamiento de equipos del gimnasio y emita un plan actualizado para los instaladores, el personal de operaciones y los proveedores de servicios cuando cambien de posición.
Aprobar un resumen de planta que las operaciones puedan utilizar
Termine el espaciado de los equipos del gimnasio con más de una imagen de presentación. El paquete aprobado debe incluir el plano de la habitación, el cronograma del equipo, los sobres de operación, la información de servicios públicos, el almacenamiento, las notas de accesibilidad, las responsabilidades de instalación, el acceso al servicio y una lista de acciones abiertas.
Camine por el espacio terminado antes de la aceptación y compárelo con el plan de espaciado de equipos de gimnasio aprobado. Confirme posiciones, rutas, autorizaciones, conexiones, etiquetas y almacenamiento en uso real. Evaluar el contexto oficial relevante en Normas eléctricas de OSHA, y para preguntas sobre modelos y proyectos, guía comercial de cintas de correr antes de que se lance el equipo para el acceso rutinario de los miembros.
Preguntas frecuentes
¿Qué debe incluir una lista de verificación de espaciado de equipos de gimnasio?
Una lista de verificación de espaciado de equipos de gimnasio debe cubrir el alcance exacto, los usuarios previstos, el entorno operativo, la identidad del modelo o activo, las interfaces de las instalaciones, las necesidades de inspección y servicio, los documentos, las responsabilidades, la evidencia de aceptación y las acciones abiertas.
¿quién debe participar en el espaciado de los equipos del gimnasio?
Incluya al comprador o propietario, las operaciones de las instalaciones, los capacitadores o representantes de los usuarios, los asesores técnicos, los instaladores y el personal de servicio, según corresponda. El espaciado de los equipos del gimnasio funciona mejor cuando cada persona revisa las decisiones que luego tomará.
¿Qué tan temprano debe comenzar el espaciado de los equipos del gimnasio?
Comience a espaciar los equipos del gimnasio antes de que se fijen los modelos o las posiciones. La evaluación temprana permite al grupo del proyecto coordinar el espacio libre alrededor de los equipos de fitness fijos, móviles y eléctricos con el piso, los servicios públicos, el acceso, el plan de servicio, los documentos y el cronograma del proyecto mientras los cambios aún sean manejables.
¿qué documentos respaldan el espaciado de los equipos del gimnasio?
Utilice especificaciones controladas, dibujos, manuales, criterios de inspección, información de piezas, términos de garantía, aclaraciones de proveedores, dibujos del sitio, registros de instalación y formularios de aceptación. Mantenga visible la revisión y la identidad del modelo.
¿cuál es el principal resultado del espaciado de los equipos del gimnasio?
El resultado principal es una decisión documentada que ayuda al grupo del proyecto a documentar las autorizaciones utilizables antes de aprobar las posiciones de los equipos. Debe mostrar qué fue aprobado, por qué es adecuado, quién es el responsable y cómo se comprobará el resultado.
Siguiente paso
El espaciado eficaz de los equipos del gimnasio convierte una intención amplia en un resumen controlado, evidencia comparable y un archivo de evidencia de aceptación. Mantenga visibles al usuario, el entorno operativo, la interfaz de las instalaciones, el plan de mantenimiento y las organizaciones responsables desde la primera evaluación hasta la entrega.
Si está planeando una nueva instalación, un programa de reemplazo o un proyecto de distribuidor, comparta el cronograma de su equipo, el plano de planta, los usuarios objetivo y los requisitos de servicio con Rize Sport. El grupo de proyecto puede ayudarle a comparar las configuraciones apropiadas y proporcionarle información del modelo para la evaluación del espaciado de los equipos de su gimnasio.