Índice
Resposta Rápida
As decisões de espaçamento de equipamentos de ginástica exigem uma avaliação estruturada do espaço livre em torno de equipamentos de ginástica fixos, móveis e alimentados em relação às necessidades do usuário, condições operacionais, restrições de instalações, documentação, serviço e requisitos de aceitação Para planejadores de ginástica, arquitetos, equipes de operações e compradores de equipamentos, o objetivo imediato é documentar folgas utilizáveis antes que as posições do equipamento sejam aprovadas Comece com um resumo escrito, compare evidências para o modelo ou processo exato e feche todas as exceções antes da aprovação.
Este guia trata o planejamento de espaçamento de equipamentos de ginástica como uma decisão comercial prática, em vez de um exercício de marketing Ele não substitui as instruções do modelo, aconselhamento técnico qualificado ou as leis e padrões que se aplicam em um determinado local Ele dá às equipes de projeto um método repetível para fazer perguntas melhores e preservar registros viáveis.
Traduza a meta de negócios para os requisitos do site
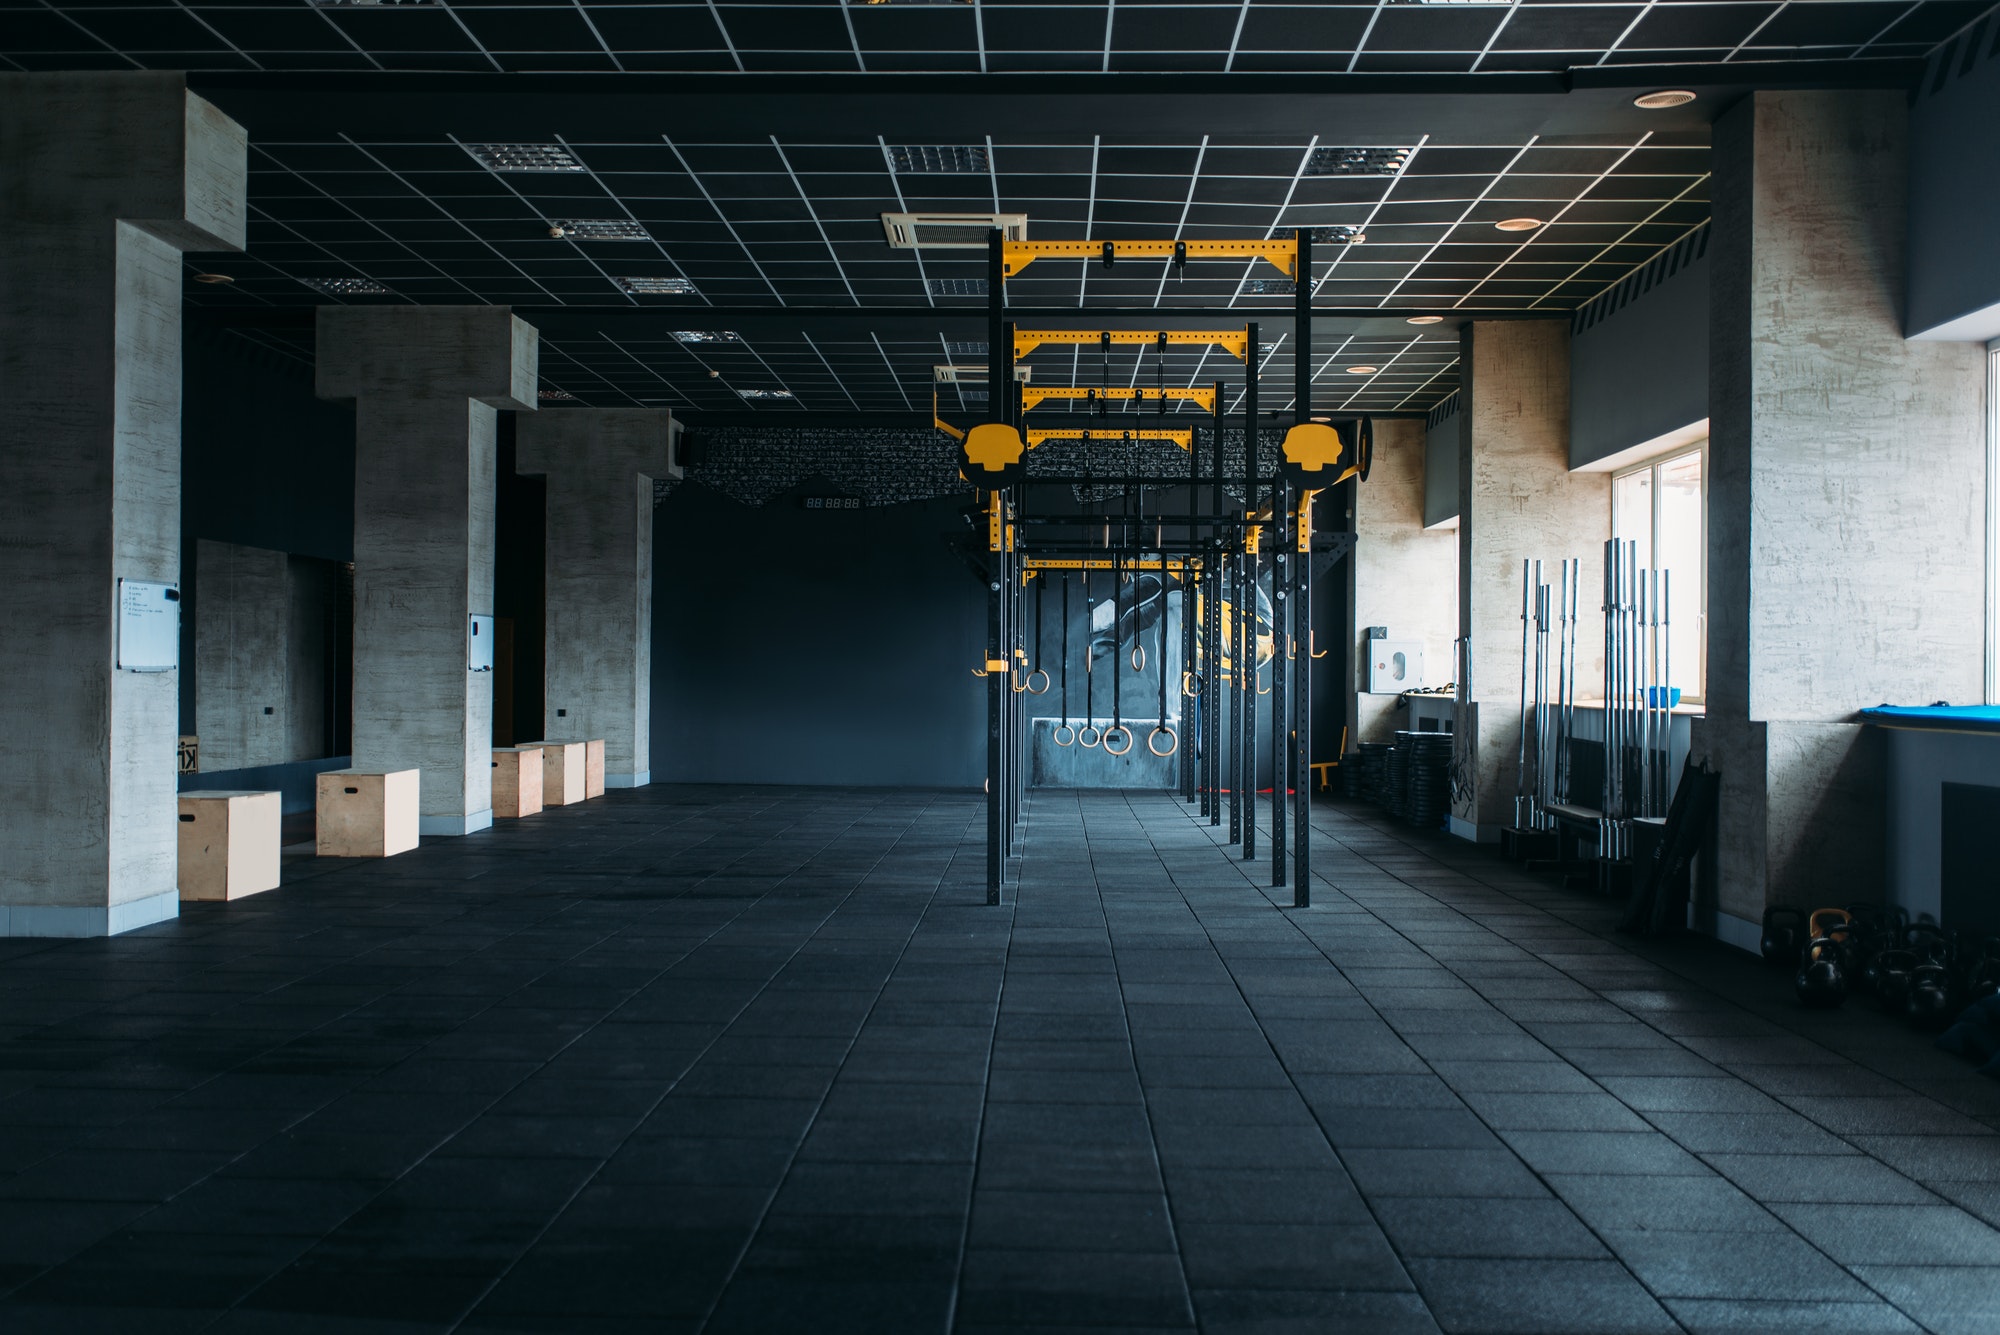
Para planejadores de academias, arquitetos, equipes de operações e compradores de equipamentos, o espaçamento dos equipamentos de ginástica começa traduzindo o conceito operacional em um resumo da sala O grupo do projeto está planejando um espaço livre em torno de equipamentos de ginástica fixos, móveis e motorizados, com o objetivo específico de documentar folgas utilizáveis antes que as posições do equipamento sejam aprovadas Capture usuários-alvo, ocupação de pico, atividades supervisionadas e não supervisionadas, horários de funcionamento e as experiências de treinamento que a instalação pretende apoiar.
Essas entradas dão ao espaçamento dos equipamentos de ginástica uma razão para cada zona e posição do equipamento Eles também revelam conflitos cedo: um piso projetado para a rápida rotatividade de membros não será organizado da mesma forma que um estúdio de força treinado Use o gama de equipamentos de fitness comercial para identificar as famílias de equipamentos prováveis, em seguida, testá-los contra o site, em vez de forçar o site em torno de um catálogo.
Meça a sala e os envelopes operacionais
O espaçamento preciso dos equipamentos de ginástica usa dimensões verificadas do local, não apenas uma planta baixa de marketing Confirme colunas, portas, janelas, mudanças de teto, inclinações, drenos, transições de piso, serviços fixos e áreas que não podem transportar equipamentos Marque qualquer dimensão que ainda precise de verificação do local.
Para equipamentos, desenhe tanto a pegada estática quanto o envelope operacional Este último inclui usuários entrando e saindo, braços móveis, placas, bancos, viagens de cabo, capas abertas e posições de técnico Nosso guia de compra de equipamentos de ginástica comercial mostra por que a área utilizável em torno das máquinas de força é tão importante quanto as dimensões do quadro durante o espaçamento dos equipamentos de ginástica.
Desenhe a circulação em torno do uso real
Circulação no espaçamento do equipamento de ginástica deve permanecer compreensível quando a instalação está ocupada Rastrear um membro pela primeira vez da recepção para orientação, aquecimento, zonas de força ou cardio, armazenamento e saída Em seguida, repita o exercício para o pessoal que transporta suprimentos de limpeza, um técnico que move ferramentas e instaladores que substituem uma máquina grande.
Não conte uma área de exercício como uma passarela simplesmente porque ela está vazia no desenho As rotas não devem passar pelas posições de carregamento da placa, atrás de equipamentos de cardio em movimento ou através de um caminho de cabo funcional O Padrões ADA 2010 para design acessível é uma referência oficial crítica para o planejamento de acessibilidade dos EUA; outras jurisdições exigem sua própria avaliação.
Coordenar as Seis Entradas Críticas de Planejamento
Uma avaliação coordenada do espaçamento do equipamento do ginásio traz o equipamento, a arquitetura, a engenharia, e as operações na mesma conversa Trabalhe através destas entradas antes de aprovar posições ou de emitir desenhos da instalação:
- pegada do fabricante e envelope móvel máximo.
- posições de entrada, saída, ajuste, carga, descarga e localização do usuário.
- vias de circulação que permanecem abertas durante o pico de atividade.
- rotas acessíveis, necessidades de transferência e requisitos de design local.
- limpeza, inspeção, painel de serviço e acesso de substituição.
- plate árvores, bancos, acessórios, lixeiras e outras obstruções móveis.
Cada entrada precisa de uma fonte, um proprietário e um status Durante o espaçamento dos equipamentos de ginástica, rotule as informações como verificadas, provisórias ou exigindo ação Essa disciplina simples impede que um modelo provisório ou ponto de utilidade assumido se torne silenciosamente uma decisão de construção.
Coordenar Potência, Ventilação, Iluminação e Acústica
Os serviços de construção podem fazer ou quebrar o espaçamento dos equipamentos de ginástica O equipamento de cardio alimentado precisa de informações elétricas específicas do modelo e rotas de cabos protegidos Equipamentos produtores de calor e zonas movimentadas influenciam a ventilação A iluminação deve suportar instruções e supervisão sem brilho nos displays, enquanto o tratamento acústico deve refletir impactos, vibração, música e ocupações vizinhas.
Os projetistas qualificados devem determinar os requisitos que se aplicam a um projeto em particular O Visão geral da ISO 20957-1:2024 é uma fonte oficial para requisitos elétricos gerais nos Estados Unidos, mas não substitui o design local. Congele as posições das tomadas somente após a programação do equipamento e o desenho do espaçamento dos equipamentos de ginástica serem coordenados.
Planeje entrega, instalação, limpeza e acesso a serviços
Um bom espaçamento entre equipamentos de ginástica considera o caminho de propriedade total Verifique se as caixas e componentes podem chegar à sala, se o piso acabado pode ser protegido e onde os instaladores podem encenar peças sem bloquear o edifício Identifique as responsabilidades de ancoragem, nivelamento, comissionamento e remoção.
Após a abertura, a equipe precisa de espaço para limpar os pés e as armações, inspecionar os pontos de desgaste, alcançar os guardas e isolar o equipamento Os técnicos podem precisar abrir tampas ou mover itens adjacentes Conecte o desenho ao guia treinador funcional assim, o acesso à manutenção permanece visível em todo o espaçamento dos equipamentos de ginástica.
Teste o horário de pico e altere os cenários
Um desenho estático não pode provar que o espaçamento dos equipamentos de ginástica funciona Correr cenários curtos: vários membros chegam à mesma estação popular, um treinador demonstra um movimento, um anexo é deixado de fora, um banco é movido, uma esteira é isolada ou um carrinho de limpeza entra na zona Estabelecer quais blocos, quem percebe e como a rota é restaurada.
- medir a distância quadro a quadro enquanto os braços ou placas se estendem ainda mais.
- deixar que um banco móvel se torne parte de uma rota clara assumida.
- colocação de painéis de serviço contra paredes.
- compactando equipamentos populares em uma fileira visualmente arrumada, mas operacionalmente lotada.
Esses riscos são mais fáceis de corrigir durante o espaçamento dos equipamentos de ginástica do que após a instalação. Quando a resposta depender de um objeto móvel ou do hábito da equipe, adicione um local de armazenamento, regra de piso, procedimento operacional ou responsabilidade de supervisão, em vez de assumir que o espaço será gerenciado por si mesmo.
Compare as opções de layout na mesma base
Compare as opções de espaçamento dos equipamentos de ginástica com o mesmo limite da sala, cronograma de equipamentos e suposições Um conceito que parece caber em mais máquinas pode ter um desempenho pior se criar filas, ocultar linhas de visão, restringir rotas acessíveis ou impedir o acesso ao serviço.
| Avaliar área | Evidências ou informações de planejamento | Questão de decisão |
|---|---|---|
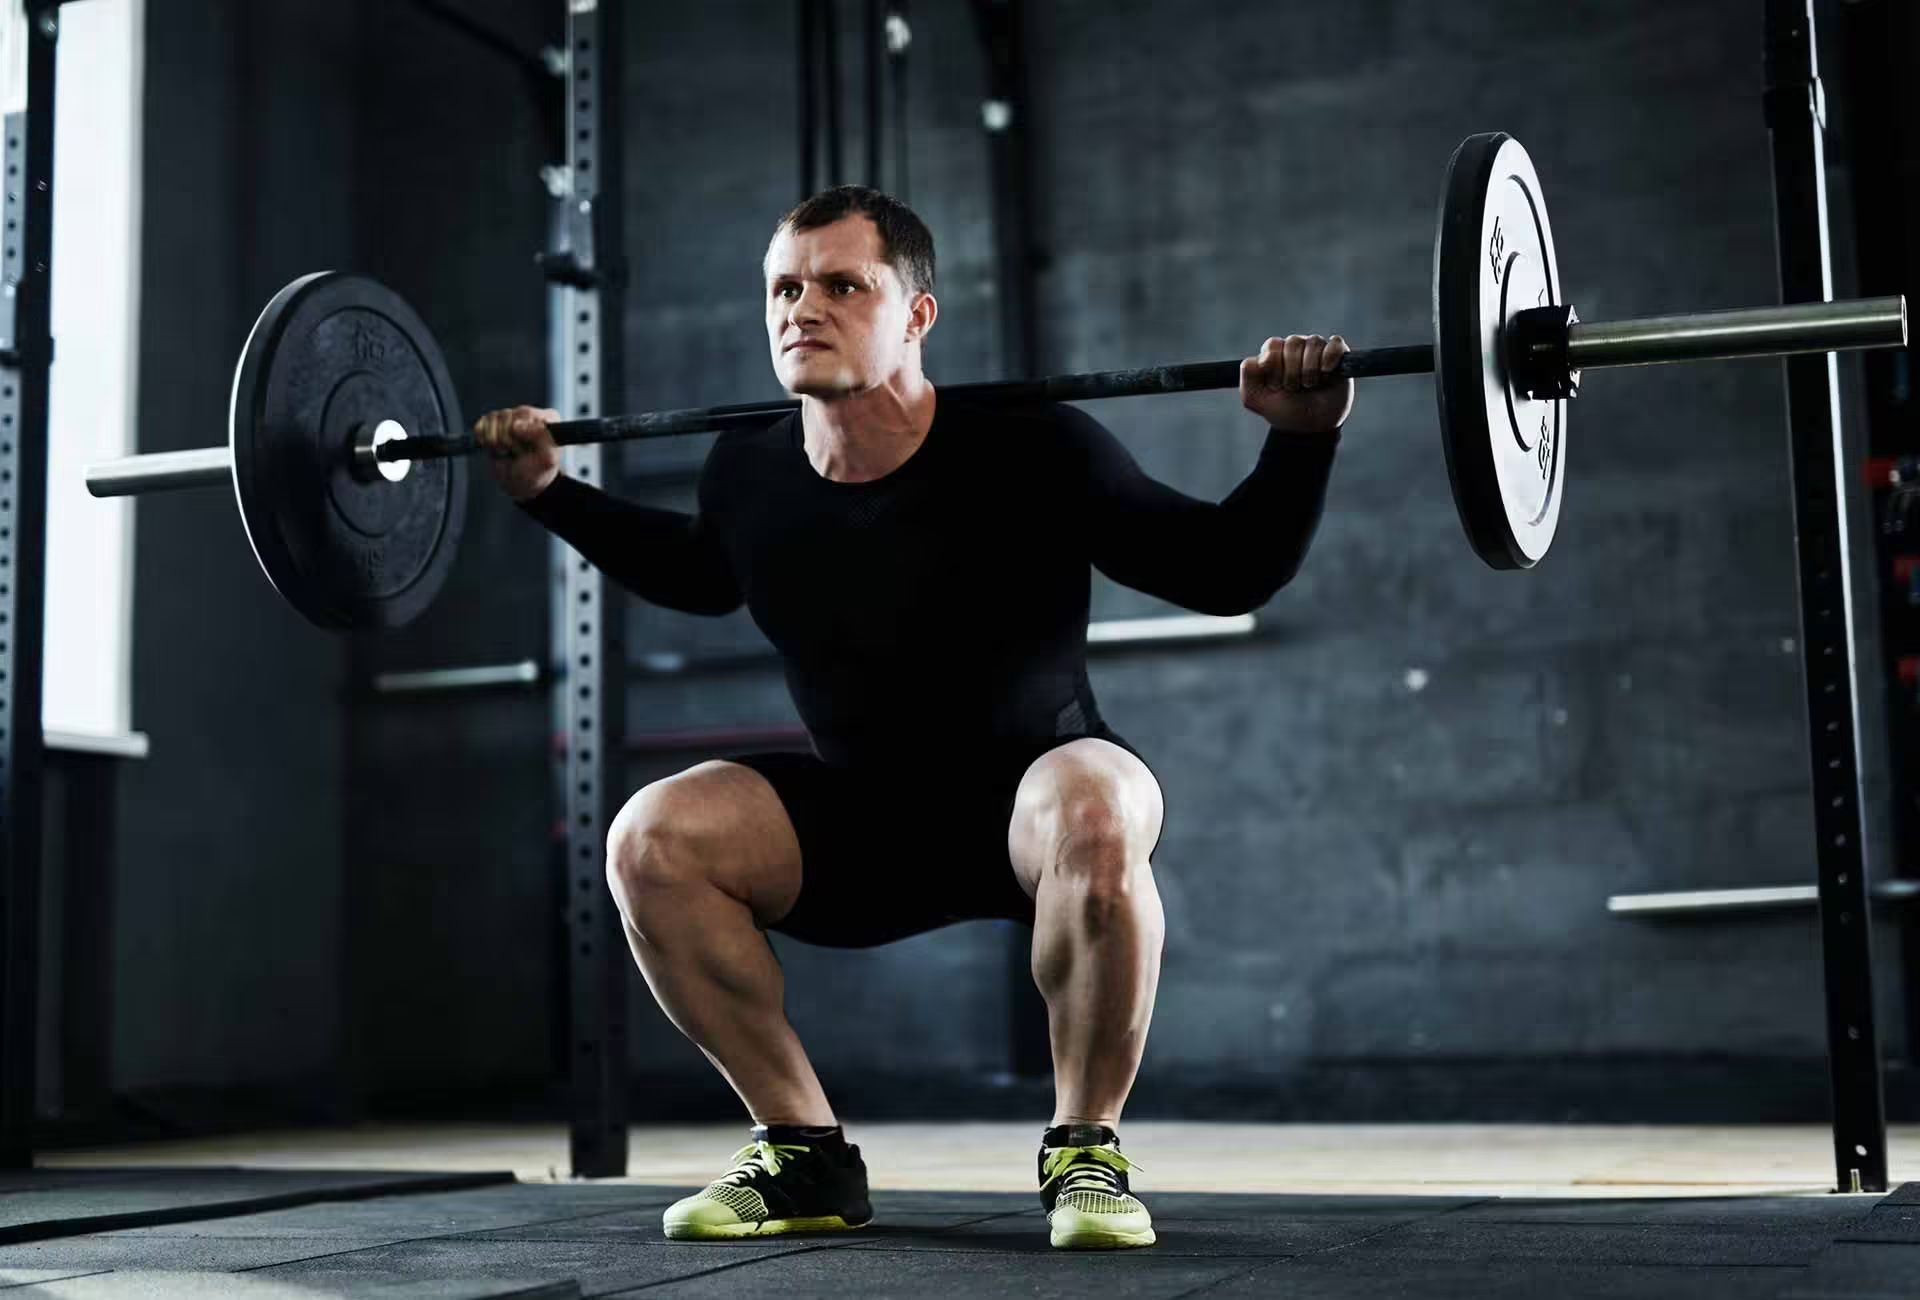
| Máquina carregada placa | Braços móveis, placas, buzinas de armazenamento, postura de carga | Nenhum manuseio de placas em um caminho de circulação |
| Estação seleccionadora | Entrada, ajustes, guarda de pilha, acesso técnico | Os usuários podem configurar sem cruzar outra estação |
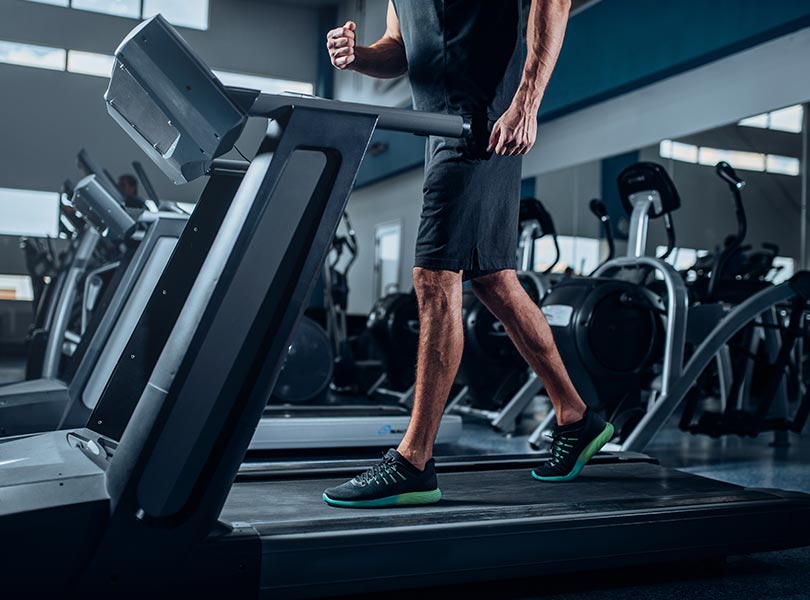
| Esteira | Potência, acesso lateral, área traseira, ventilação, painéis de serviço | Cordões e área de desmontagem permanecem controlados |
| Treinador funcional | Alcance de cabo, anexos, raio de exercício, usuários próximos | Movimentos simultâneos não entram em conflito |
Capture por que a opção preferida de espaçamento entre equipamentos de ginástica suporta o resumo operacional Mantenha as opções rejeitadas quando elas documentam uma restrição crítica; elas podem impedir que a mesma ideia inadequada retorne mais tarde sem contexto.
Notas de campo para espaçamento de equipamentos de ginástica
As notas de campo a seguir transformam o espaçamento dos equipamentos de ginástica em uma sequência de avaliação para esse tópico específico Eles são deliberadamente práticos: cada nota identifica o que verificar, o que evidenciar e qual decisão a evidência deve apoiar Adapte a sequência às instruções do modelo, local e jurisdição aplicáveis.
Estabeleça a linha de base revisando a pegada do fabricante e o envelope móvel máximo Nomeie a fonte da informação, a pessoa que a verificou e a revisão ou data Se a entrada for provisória, mostre a condição que deve ser satisfeita antes da aprovação.
Confirme as posições de entrada, saída, ajuste, carga, descarga e localização do usuário Observe a condição real ou obtenha evidências específicas do modelo em vez de confiar na descrição de uma família Capture qualquer limite que afete usuários, layout, serviço ou aceitação.
Testar a proposta contra as rotas de circulação que permanecem abertas durante o pico de atividade Estabelecer pessoal de operações como isso irá funcionar durante um período ocupado e estabelecer pessoal técnico como ele será inspecionado Uma resposta que depende de uma solução informal precisa de uma ação controlada.
Atribuir responsabilidade por rotas acessíveis, necessidades de transferência e requisitos de projeto local O arquivo de evidências do projeto deve indicar quem fornece as informações, quem as revisa, quem executa o trabalho e quem confirma a conclusão. Isso evita que tarefas críticas desapareçam entre fornecedor, instalador e operador.
Preservar evidências para limpeza, inspeção, painel de serviço e acesso de substituição. Evidências úteis podem incluir desenho, seção manual, fotografia, entrada de inspeção, esclarecimento do fornecedor ou item de aceitação assinado. Mantenha-o com o ativo ou arquivo do projeto para que as equipes posteriores possam entender a decisão.
Feche a avaliação com árvores de placas, bancos, acessórios, lixeiras e outras obstruções móveis Compare o resultado com a necessidade operacional original e observe qualquer exceção Se a instalação não conseguir manter o requisito após a abertura, revise a escolha ou o plano operacional antes da entrega.
A mesma disciplina se aplica aos sinais de alerta Não apenas liste uma preocupação; descreva sua provável consequência, o controle imediato, as evidências necessárias para o fechamento e a pessoa autorizada a aprovar o resultado.
Trate a medição da distância quadro a quadro enquanto os braços ou placas se estendem ainda mais como uma lacuna de evidência Pause a decisão afetada, identifique o arquivo de evidências ausentes e mantenha o item aberto até que o controle proposto possa ser verificado.
Quando você encontrar deixar uma bancada móvel se tornar parte de uma rota clara assumida, compare a proposta com o resumo aprovado A resposta pode exigir esclarecimentos, uma mudança de layout ou escopo, avaliação competente ou rejeição da opção.
Se a avaliação revelar a colocação de painéis de serviço contra paredes, documente quem está exposto à consequência e quando poderá ocorrer Esse contexto ajuda o grupo de projeto a atribuir prioridade sem exagerar a afirmação.
Evite a recorrência da compactação de equipamentos populares em uma linha visualmente organizada, mas operacionalmente lotada, atualizando a especificação, lista de verificação, desenho, nota de treinamento ou formulário de aceitação que permitiu que a lacuna passasse despercebida.
Essas notas tornam o espaçamento entre equipamentos de ginástica mais fácil de entregar porque o arquivo final explica tanto a decisão quanto as suposições operacionais por trás dele Avalie as notas novamente após a instalação, um grande evento de serviço, realocação ou uma mudança no uso da instalação.
Desenhos de controle e alterações tardias
Assim que o espaçamento dos equipamentos de ginástica chegar à aprovação, atribua uma revisão de desenho e vincule-a ao cronograma do equipamento Uma substituição de modelo pode alterar dimensões, potência, envelopes móveis, posições de âncora e acesso ao serviço, mesmo quando o exercício for semelhante. Exigir uma avaliação coordenada antes de aceitar a alteração.
O Orientação de inspeção de equipamentos de trabalho HSE reforça o valor de considerar instruções, riscos e experiência operacional ao planejar inspeções Preserve essas entradas no arquivo de evidências de espaçamento de equipamentos de ginástica e emita um plano atualizado para instaladores, equipe de operações e prestadores de serviços quando as posições mudarem.
Aprove um resumo de chão que as operações podem usar
Termine o espaçamento dos equipamentos de ginástica com mais de uma imagem de apresentação O pacote aprovado deve incluir o plano da sala, cronograma do equipamento, envelopes operacionais, informações de utilidade, armazenamento, notas de acessibilidade, responsabilidades de instalação, acesso ao serviço e uma lista de ações abertas.
Caminhe pelo espaço acabado antes da aceitação e compare-o com o plano de espaçamento aprovado do equipamento de ginástica Confirme posições, rotas, folgas, conexões, etiquetas e armazenamento em uso real Avalie o contexto oficial relevante em Padrões elétricos OSHA, e para questões de modelo e projeto, guia comercial da esteira antes que o equipamento seja liberado para acesso rotineiro dos membros.
Perguntas frequentes
O que deve incluir uma lista de verificação de espaçamento de equipamentos de ginástica?
Uma lista de verificação de espaçamento de equipamentos de ginástica deve cobrir o escopo exato, usuários pretendidos, ambiente operacional, identidade do modelo ou ativo, interfaces de instalações, necessidades de inspeção e serviço, documentos, responsabilidades, evidências de aceitação e ações abertas.
Quem deve estar envolvido no espaçamento dos equipamentos de ginástica?
Inclua o comprador ou proprietário, as operações das instalações, os treinadores ou representantes dos usuários, os consultores técnicos, os instaladores e o pessoal de serviço conforme relevante. o espaçamento dos equipamentos de ginástica funciona melhor quando cada pessoa analisa as decisões que possuirá posteriormente.
Quão cedo deve começar o espaçamento dos equipamentos de ginástica?
Comece o espaçamento dos equipamentos de ginástica antes que os modelos ou posições sejam corrigidos A avaliação antecipada permite que o grupo do projeto coordene o espaço livre em torno de equipamentos de ginástica fixos, móveis e alimentados com o piso, utilitários, acesso, plano de serviço, documentos e cronograma do projeto, enquanto as alterações ainda são gerenciáveis.
Quais documentos suportam o espaçamento dos equipamentos de ginástica?
Use especificações controladas, desenhos, manuais, critérios de inspeção, informações sobre peças, termos de garantia, esclarecimentos de fornecedores, desenhos do local, registros de instalação e formulários de aceitação Mantenha a revisão e a identidade do modelo visíveis.
Qual é o principal resultado do espaçamento entre equipamentos de ginástica?
O principal resultado é uma decisão documentada que ajuda o grupo de projeto a documentar as folgas utilizáveis antes que as posições do equipamento sejam aprovadas Deve mostrar o que foi aprovado, por que é adequado, quem é o responsável e como o resultado será verificado.
Próximo Passo
O espaçamento eficaz entre equipamentos de ginástica transforma uma intenção ampla em uma evidência breve e comparável controlada e um arquivo de evidências de aceitação Mantenha o usuário, o ambiente operacional, a interface da instalação, o plano de manutenção e as organizações responsáveis visíveis desde a primeira avaliação até a transferência.
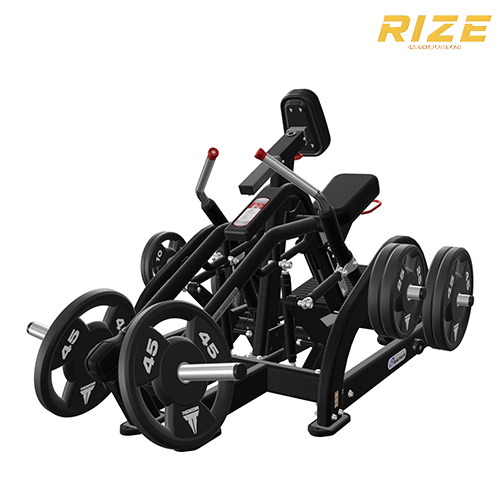
Se você estiver planejando uma nova instalação, programa de substituição ou projeto de distribuidor, compartilhe sua programação de equipamentos, planta baixa, usuários-alvo e requisitos de serviço com a Rize Sport O grupo de projeto pode ajudá-lo a comparar configurações apropriadas e fornecer informações de modelo para sua avaliação de espaçamento de equipamentos de ginástica.