
Table des matières
Réponse rapide
Les décisions relatives aux revêtements de sol des salles de sport commerciales exigent une évaluation structurée du système de revêtement de sol sous l'équipement de fitness fixe et mobile par rapport aux besoins des utilisateurs, aux conditions d'exploitation, aux contraintes des installations, à la documentation, au service et aux exigences d'acceptation Pour les promoteurs de salles de sport, les gestionnaires d'installations, les concepteurs et les équipes d'approvisionnement, l'objectif immédiat est de rédiger un mémoire de revêtement de sol zone par zone avant l'arrivée de l'équipement Commencez par un mémoire écrit, comparez les preuves du modèle ou du processus exact et fermez chaque exception avant l'approbation.
Ce guide traite la planification commerciale des revêtements de sol de gymnastique comme une décision commerciale pratique plutôt que comme un exercice de marketing Il ne remplace pas les instructions de modèle, les conseils techniques qualifiés ou les lois et normes qui s'appliquent dans un endroit particulier Il donne aux équipes de projet une méthode reproductible pour poser de meilleures questions et préserver les dossiers pratiques.
Traduisez l’objectif commercial en exigences du site
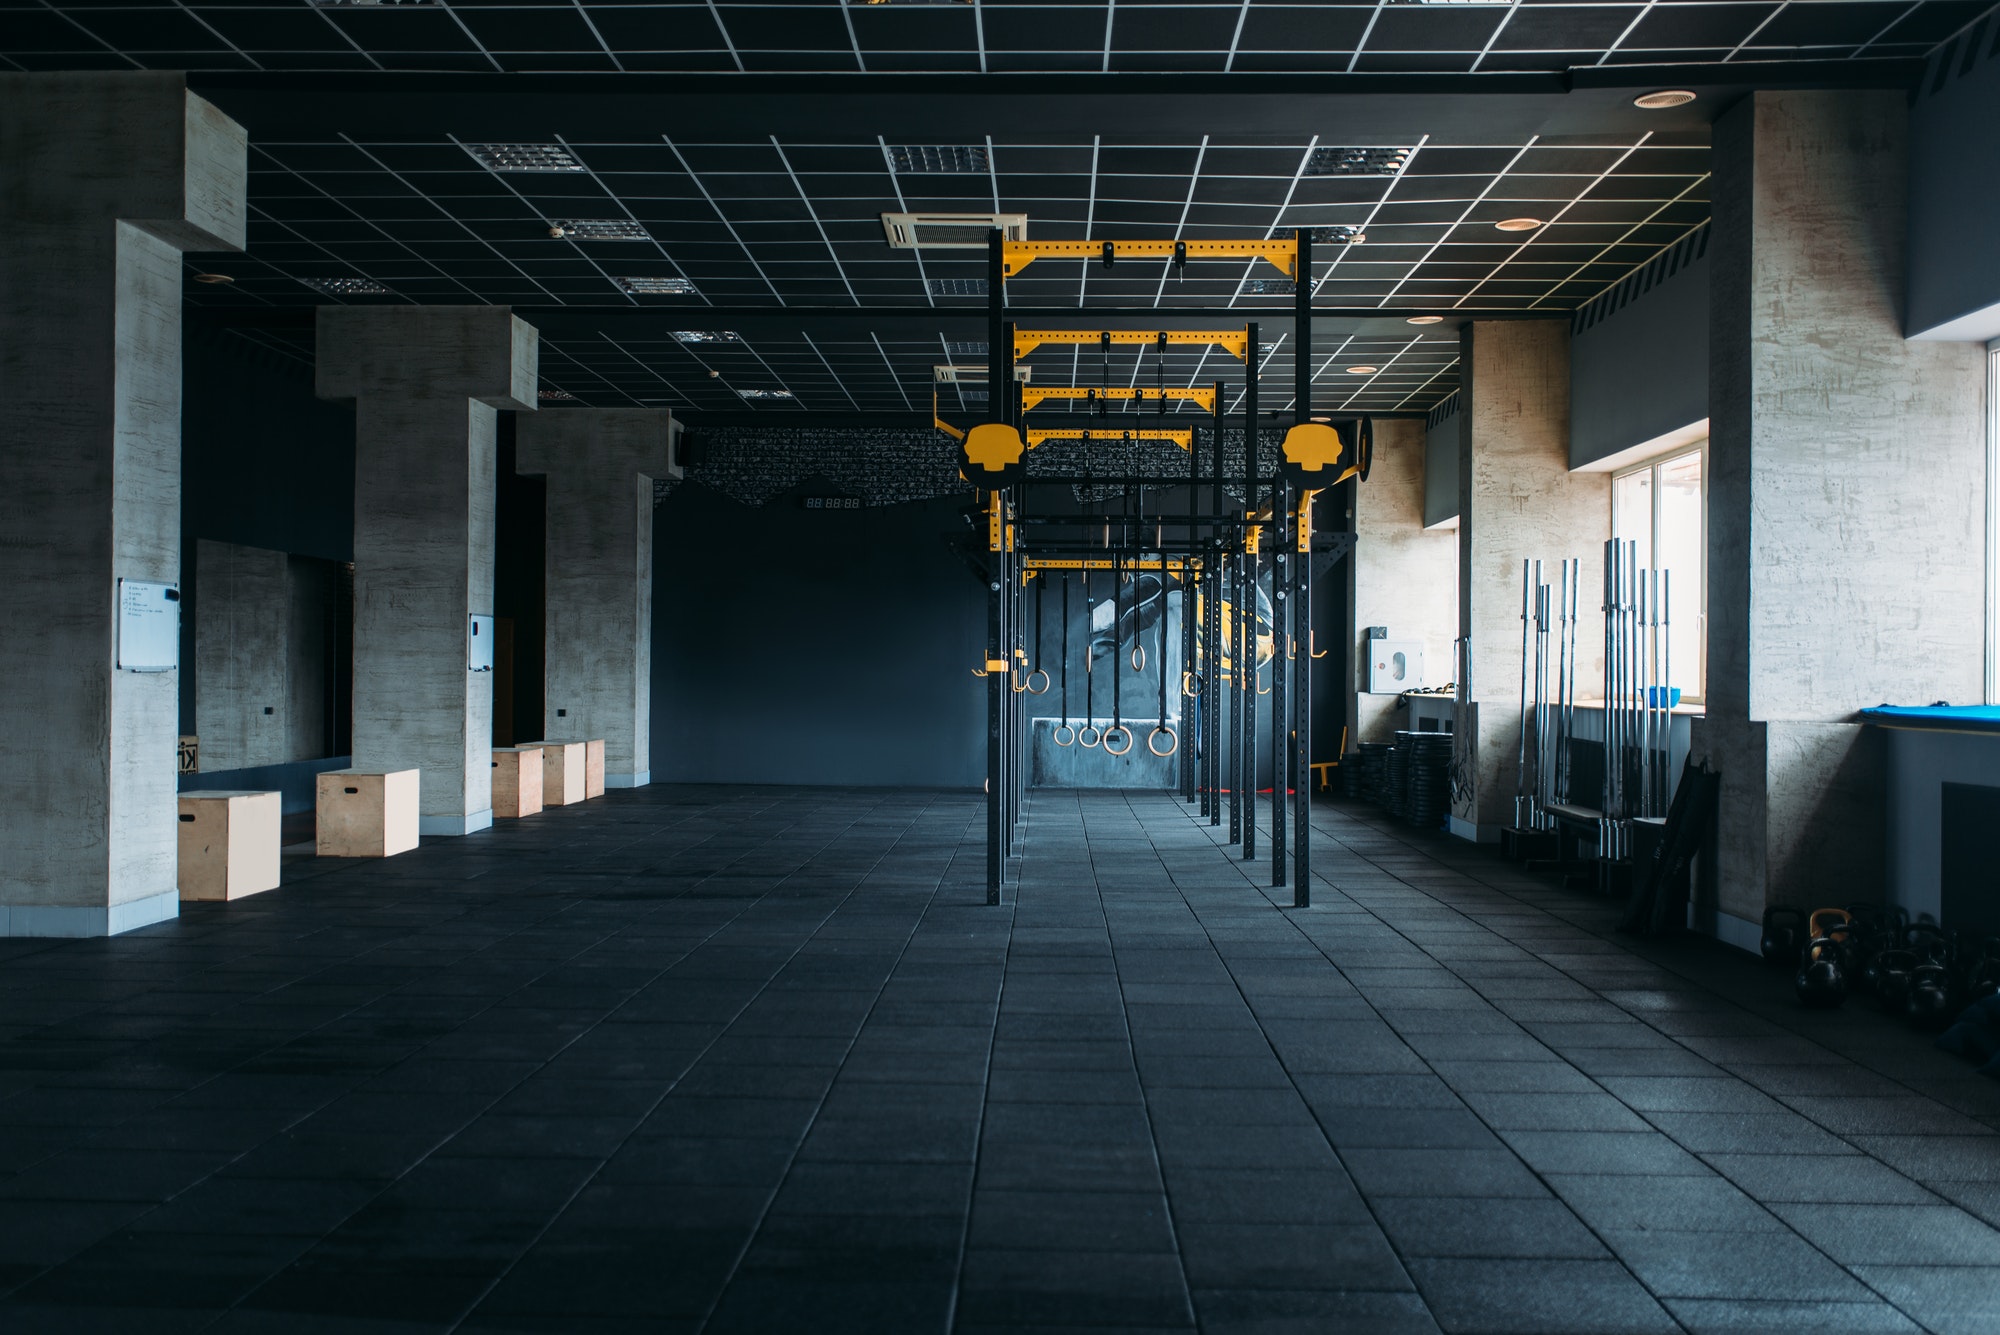
Pour les promoteurs de salles de sport, les gestionnaires d'installations, les concepteurs et les équipes d'approvisionnement, le revêtement de sol de salles commerciales commence par traduire le concept d'exploitation en un brief de salle Les intervenants du projet planifient le système de revêtement de sol sous les équipements de fitness fixes et mobiles, dans le but précis de rédiger un brief de revêtement de sol zone par zone avant l'arrivée des équipements Documenter les utilisateurs cibles, l'occupation maximale, les activités supervisées et non supervisées, les heures d'ouverture et les expériences de formation que l'établissement entend soutenir.
Ces entrées donnent au sol de salle de sport commerciale une raison pour chaque zone et position d'équipement Ils révèlent également des conflits tôt : un plancher conçu pour le roulement rapide des membres ne sera pas disposé de la même manière qu'un studio de force coaché Utiliser le gamme d'équipements de fitness commerciaux pour identifier les familles d'équipements probables, testez-les ensuite par rapport au site plutôt que de forcer le site autour d'un catalogue.
Mesurez la pièce et les enveloppes de fonctionnement
Un revêtement de sol de salle de sport commercial précis utilise des dimensions de site vérifiées, et pas seulement un plan de surface de commercialisation Confirmez les colonnes, les portes, les fenêtres, les changements de plafond, les pentes, les drains, les transitions de sol, les services fixes et les zones qui ne peuvent pas porter de marquage dans aucune dimension nécessitant encore une vérification du site.
Pour les équipements, tirer à la fois l'empreinte statique et l'enveloppe de fonctionnement, Cette dernière comprend les utilisateurs entrant et sortant, les bras mobiles, les plaques, les bancs, les déplacements par câble, les capots ouverts, et les postes de technicien Notre guide d'équipement d'entraînement en force montre pourquoi la zone utilisable autour des machines de musculation compte autant que les dimensions du cadre lors du revêtement de sol de salle de sport commerciale.
Circulation de conception autour d’un usage réel
La circulation dans les revêtements de sol des salles de sport commerciales doit rester compréhensible lorsque l'installation est occupée Tracez un premier membre de la réception à l'orientation, à l'échauffement, aux zones de force ou de cardio, au stockage et à la sortie. Puis répétez l'exercice pour le personnel transportant des fournitures de nettoyage, un technicien déplaçant les outils et les installateurs remplaçant une grande machine.
Ne comptez pas une zone d'exercice comme une passerelle simplement parce qu'elle est vide sur le dessin Les itinéraires doivent ne pas passer par les positions de chargement des plaques, derrière l'équipement cardio en mouvement, ou à travers un chemin de câble fonctionnel Le Normes ADA 2010 pour la conception accessible est une référence officielle importante pour la planification de l'accessibilité aux États-Unis ; d'autres juridictions exigent leur propre évaluation.

Coordonner les six entrées critiques de planification
Une évaluation coordonnée des revêtements de sol des salles de sport commerciales amène l'équipement, l'architecture, l'ingénierie et les opérations dans la même conversation Travaillez à travers ces entrées avant d'approuver les positions ou de publier des dessins d'installation :
- informations sur l'état du sous-plancher, la planéité, l'humidité et la charge.
- exposition aux impacts, à la charge de roulement, à l'abrasion et à l'indentation par zone.
- résistance au glissement et transitions entre différentes finitions de sol.
- chimie de nettoyage, temps de séchage, coutures, bords et chemins d'humidité.
- exigences acoustiques pour les espaces occupés au-dessus, en dessous ou à côté de la salle de sport.
- ancrage, nivellement et protection de l'équipement pendant l'installation.
Chaque entrée a besoin d'une source, d'un propriétaire et d'un statut. Pendant le revêtement de sol d'une salle de sport commerciale, étiquetez les informations comme vérifiées, provisoires ou nécessitant une action. Cette simple discipline empêche un modèle provisoire ou un point d’utilité supposé de devenir discrètement une décision de construction.
Coordonner la puissance, la ventilation, l’éclairage et l’acoustique
Les services de construction peuvent fabriquer ou briser des revêtements de sol de salle de sport commerciale L'équipement cardio alimenté a besoin d'informations électriques spécifiques au modèle et de voies de cordon protégées L'équipement producteur de chaleur et les zones occupées influencent la ventilation L'éclairage a besoin de soutenir les instructions et la supervision sans éblouissement sur les écrans, tandis que le traitement acoustique doit refléter les impacts, les vibrations, la musique et les occupations voisines.
Les concepteurs qualifiés doivent déterminer les exigences qui s'appliquent à un projet particulier Le Guide d’inspection des équipements de travail HSE est une source officielle pour les besoins électriques généraux aux États-Unis, mais il ne remplace pas la conception locale. Geler les positions de sortie seulement après que le calendrier de l'équipement et le dessin du sol de la salle de sport commerciale soient coordonnés.
Planifiez la livraison, l’installation, le nettoyage et l’accès aux services
Un bon revêtement de sol de salle de sport commercial prend en compte le chemin de propriété complet Vérifiez si les caisses et les composants peuvent atteindre la pièce, si le sol fini peut être protégé et où les installateurs peuvent mettre en scène des pièces sans bloquer le bâtiment. Identifier les responsabilités d'ancrage, de nivellement, de mise en service et de retrait.
Après ouverture, le personnel a besoin d'espace pour nettoyer autour des pieds et des cadres, inspecter les points d'usure, atteindre les gardes et isoler l'équipement Les techniciens peuvent avoir besoin d'ouvrir les couvertures ou de déplacer les éléments adjacents Connectez le dessin au guide d'achat d'équipement de salle de sport commerciale ainsi, l’accès à la maintenance reste visible sur tout le sol des salles de sport commerciales.

Testez les scénarios de pointe et de changement
Un dessin statique ne peut pas prouver que le sol de gymnastique commerciale fonctionne Courir des scénarios courts : plusieurs membres arrivent à la même station populaire, un entraîneur démontre un mouvement, un accessoire est laissé de côté, un banc est déplacé, un tapis roulant est isolé, ou un chariot de nettoyage entre dans la zone Confirmez quels blocs, qui remarque, et comment l'itinéraire est restauré.
- sélection d'un matériau pour chaque zone sans tester le cas d'utilisation.
- traiter l’épaisseur comme le seul critère de performance.
- ignorer les dégagements de porte et les transitions accessibles.
- l'installation de machines avant les adhésifs ou les finitions est prête à être chargée.
Ces risques sont plus faciles à corriger pendant le revêtement de sol de la salle de sport commerciale qu'après l'installation. Lorsque la réponse dépend d'un objet mobile ou de l'habitude du personnel, ajoutez un emplacement de stockage, un règlement du sol, une procédure d'exploitation ou une responsabilité de supervision plutôt que de supposer que l'espace se gérera tout seul.
Comparez les options de mise en page sur la même base
Comparez les options de revêtement de sol de salle de sport commerciale avec les mêmes limites de pièce, le même calendrier d'équipement et les mêmes hypothèses Un concept qui semble s'adapter à plus de machines peut être moins performant s'il crée des files d'attente, masque les lignes de visibilité, restreint les itinéraires accessibles ou empêche l'accès au service.
| Zone d'évaluation | Preuve ou contribution à la planification | Question décisionnelle |
|---|---|---|
| Force sélectorisée | Surface stable et nettoyable avec résistance à l'indentation | Les coussinets, les pieds et les ancres restent de niveau |
| Zone chargée de plaques | Impact plus élevé et exposition ponctuelle | Le stockage et la manipulation des plaques n'endommagent pas les coutures |
| Zone cardio | Surface stable, contrôle des vibrations, gestion des câbles | Les unités motorisées restent de niveau et utilisables |
| Zone fonctionnelle | Prise, confort, résistance à l'abrasion, mouvement ouvert | Les transitions ne créent pas de bord de déclenchement |
Documentez pourquoi l'option préférée de revêtement de sol de salle de sport commerciale prend en charge le brief d'exploitation Gardez les options rejetées lorsqu'elles documentent une contrainte matérielle ; elles peuvent empêcher la même idée inadaptée de revenir plus tard sans contexte.
Notes de terrain pour le sol de gymnastique commerciale
Les notes de terrain suivantes transforment le sol des salles de sport commerciales en une séquence d'évaluation pour ce sujet spécifique Elles sont délibérément pratiques : chaque note identifie ce qu'il faut vérifier, ce qu'il faut documenter et quelle décision les preuves doivent permettre d'adapter la séquence aux instructions du modèle, au site et à la juridiction applicables.
Établir la ligne de base en examinant l'état du sous-plancher, la planéité, l'humidité et les renseignements sur la charge Nommez la source de l'information, la personne qui l'a vérifiée et la révision ou la date Si l'entrée est provisoire, montrez la condition qui doit être satisfaite avant l'approbation.
Confirmez l'exposition aux impacts, à la charge roulante, à l'abrasion et à l'indentation par zone Observez la condition réelle ou obtenez des preuves spécifiques au modèle au lieu de vous fier à une description de famille. Documentez toute limite qui affecte les utilisateurs, la disposition, le service ou l'acceptation.
Tester la proposition contre la résistance au glissement et les transitions entre les différentes finitions de plancher Confirmez le personnel des opérations comment cela fonctionnera pendant une période chargée et confirmez le personnel technique comment il sera inspecté Une réponse qui dépend d'une solution de contournement informelle nécessite une action contrôlée.
Attribuer la responsabilité du nettoyage de la chimie, du temps de séchage, des coutures, des bords et des chemins d'humidité Le document de projet doit indiquer qui fournit les informations, qui les examine, qui effectue le travail et qui confirme l'achèvement. Cela empêche les tâches matérielles de disparaître entre le fournisseur, l'installateur et l'opérateur.
Conserver les preuves des exigences acoustiques pour les espaces occupés au-dessus, en dessous ou à côté de la salle de sport Les preuves utiles peuvent inclure un dessin, une section manuelle, une photographie, une entrée d'inspection, une clarification du fournisseur ou un élément d'acceptation signé Conservez-le avec l'actif ou le dossier de projet afin que les équipes ultérieures puissent comprendre la décision.
Fermez l'évaluation avec l'ancrage, le nivellement et la protection de l'équipement pendant l'installation Comparez le résultat avec le besoin d'exploitation d'origine et notez toute exception Si l'installation ne peut pas maintenir l'exigence après l'ouverture, révisez le choix ou le plan d'exploitation avant le transfert.
La même discipline s'applique aux signes avant-coureurs Ne vous contentez pas d'énumérer une préoccupation ; décrivez sa conséquence probable, le contrôle immédiat, les preuves nécessaires à la fermeture et la personne autorisée à approuver le résultat.
Traiter la sélection d'un matériau pour chaque zone sans tester le cas d'utilisation comme un manque de preuves Suspendre la décision concernée, identifier le document manquant et garder l'élément ouvert jusqu'à ce que le contrôle proposé puisse être vérifié.
Lorsque vous trouvez que traiter l'épaisseur comme le seul critère de performance, comparez la proposition avec le mémoire approuvé La réponse peut nécessiter des éclaircissements, un changement de disposition ou de portée, une évaluation compétente ou le rejet de l'option.
Si l'évaluation révèle ignorer les dégagements de porte et les transitions accessibles, documenter qui est exposé à la conséquence et quand elle pourrait se produire Ce contexte aide les intervenants du projet à attribuer la priorité sans exagérer la revendication.
Empêcher la récurrence de l'installation de machines avant que les adhésifs ou les finitions ne soient prêts à être chargés en mettant à jour les spécifications, la liste de contrôle, le dessin, la note de formation ou le formulaire d'acceptation qui ont permis à l'espace de passer inaperçu.
Ces notes rendent le revêtement de sol de salle de sport commerciale plus facile à remettre car le fichier final explique à la fois la décision et les hypothèses de fonctionnement qui la sous-tendent. Évaluez à nouveau les notes après l'installation, un événement de service majeur, un déménagement ou un changement dans l'utilisation des installations.
Contrôlez les dessins et les changements tardifs
Une fois que le sol de la salle de sport commerciale atteint l'approbation, attribuez une révision du dessin et reliez-le au calendrier de l'équipement. Une substitution de modèle peut modifier les dimensions, la puissance, les enveloppes mobiles, les positions des ancres et l'accès au service même lorsque l'exercice se ressemble. Exiger une évaluation coordonnée avant d’accepter le changement.
Le Aperçu ISO 20957-1 :2024 renforce la valeur de la prise en compte des instructions, des risques et de l'expérience opérationnelle lors de la planification des inspections. Conserver ces entrées dans le document sur les revêtements de sol des salles de sport commerciales et publier un plan mis à jour pour les installateurs, le personnel opérationnel et les prestataires de services lorsque les postes changent.
Approuver un dossier d'étage que les opérations peuvent utiliser
Terminez le sol de la salle de sport commerciale avec plus qu'une image de présentation. Le package approuvé doit inclure le plan de la pièce, le calendrier de l'équipement, les enveloppes d'exploitation, les informations sur les services publics, le stockage, les notes d'accessibilité, les responsabilités d'installation, l'accès au service et une liste d'actions ouvertes.
Promenez-vous dans l'espace fini avant l'acceptation et comparez-le avec le plan de sol approuvé pour la salle de sport commerciale Confirmez les positions, les itinéraires, les dégagements, les connexions, les étiquettes et le stockage en utilisation réelle Évaluez le contexte officiel pertinent en Normes de protection des machines OSHA, et pour les questions de modèle et de projet, liste de contrôle de maintenance des équipements de gymnastique avant que l'équipement ne soit libéré pour l'accès de routine des membres.
Foire aux questions
Que doit inclure une liste de contrôle commerciale pour les revêtements de sol de salle de sport ?
Une liste de contrôle commerciale des revêtements de sol de salle de sport doit couvrir la portée exacte, les utilisateurs prévus, l'environnement opérationnel, l'identité du modèle ou de l'actif, les interfaces des installations, les besoins en matière d'inspection et de service, les documents, les responsabilités, les preuves d'acceptation et les actions ouvertes.
Qui doit être impliqué dans le revêtement de sol de gymnastique commerciale ?
Inclure l'acheteur ou le propriétaire, l'exploitation de l'installation, les entraîneurs ou les représentants des utilisateurs, les conseillers techniques, les installateurs et le personnel de service, selon le cas. Le revêtement de sol de salle de sport commerciale fonctionne mieux lorsque chaque personne examine les décisions qu’elle possédera ultérieurement.
À quelle heure les besoins en matière de revêtement de sol de salle de sport commerciale commencent-ils ?
Commencez le revêtement de sol de salle de sport commerciale avant que les modèles ou les positions ne soient fixés. Une évaluation précoce permet aux parties prenantes du projet de coordonner le système de revêtement de sol sous les équipements de fitness fixes et mobiles avec le sol, les services publics, l'accès, le plan de service, les documents et le calendrier du projet tant que les changements sont encore gérables.
Quels documents soutiennent le revêtement de sol de salle de sport commerciale ?
Utilisez des spécifications contrôlées, des dessins, des manuels, des critères d'inspection, des informations sur les pièces, des conditions de garantie, des clarifications pour les fournisseurs, des dessins de site, des dossiers d'installation et des formulaires d'acceptation. Gardez la révision et l'identité du modèle visibles.
Quel est le principal résultat du revêtement de sol de salle de sport commerciale ?
Le principal résultat est une décision documentée qui aide les intervenants du projet à rédiger un mémoire de plancher zone par zone avant l'arrivée de l'équipement Il doit montrer ce qui a été approuvé, pourquoi il convient, qui est responsable et comment le résultat sera vérifié.
Prochaine étape
Un revêtement de sol de salle de sport commercial efficace transforme une intention large en un dossier contrôlé, des preuves comparables et un document d'acceptation Gardez l'utilisateur, l'environnement d'exploitation, l'interface de l'installation, le plan de maintenance et les organisations responsables visibles dès la première évaluation par le transfert.
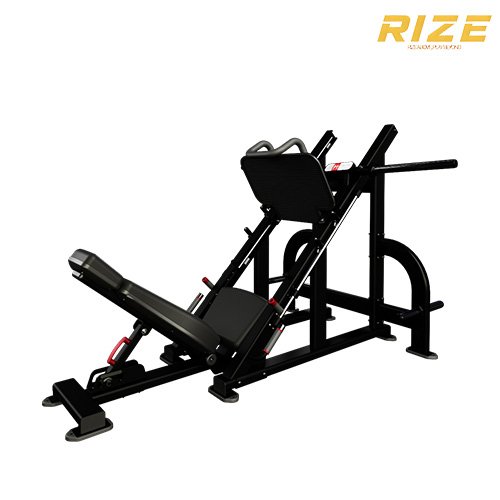
Si vous planifiez une nouvelle installation, un programme de remplacement ou un projet de distributeur, partagez votre programme d'équipement, votre plan d'étage, vos utilisateurs cibles et vos exigences de service avec Rize Sport. Les parties prenantes du projet peuvent vous aider à comparer les configurations appropriées et à fournir des informations sur le modèle pour votre évaluation des revêtements de sol de salle de sport commerciale.